Cargando...
Mauiki
BUY/FOR SALE RENTAL HOLIDAY RENTAL
Language
Español Deutsch Français Italiano Dansk Nederlands Português Čeština русский 中國的

Property search

m²

Cluster houses for sale in Marbella, Málaga


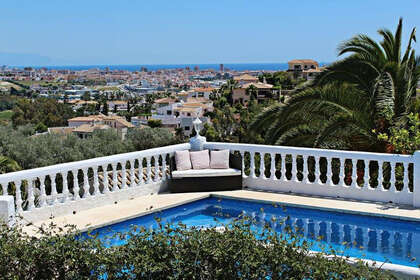
Cluster house for sale in Cerros Del Lago, Marbella, Málaga.
<
>
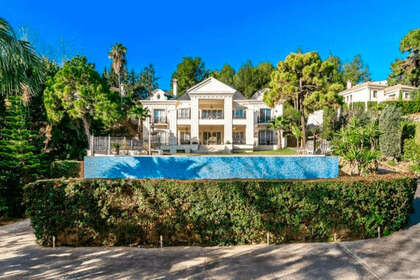
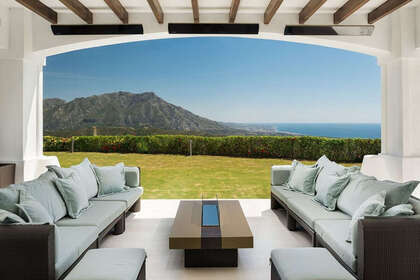
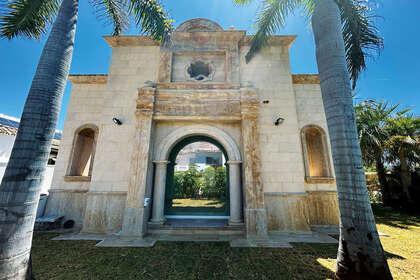
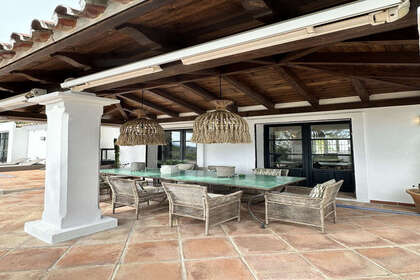
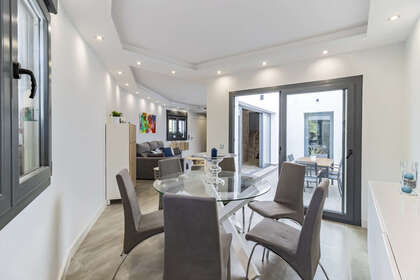
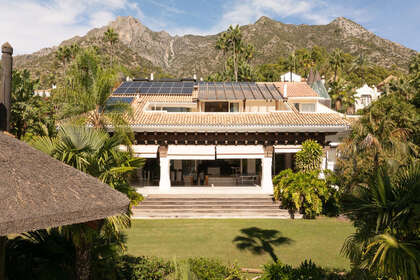
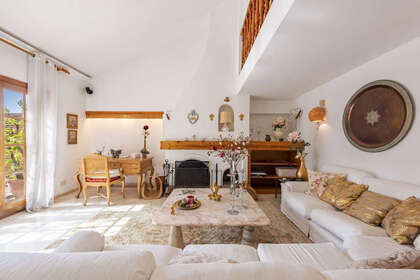
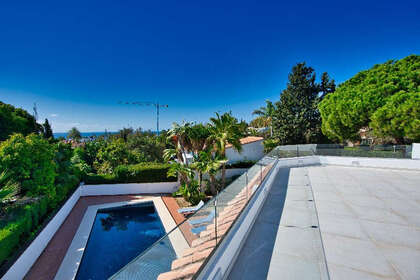
Spacious Luxury Villa Constructed over 3 floors with high quality materials. The villa consists of a grand entrance hall with high ceilings and windows bringing in plenty of natural light. There is access to a guest toilet, and also direct access from the garage into the kitchen of the house, making it easy to carry in any shopping! From the entrance hall there is access to the spacious living room through the double doors, or out onto the large terrace that is connected to both the living room and the kitchen. From the terrace it is possible to enjoy an incredible panoramic view of the surrounding nature. On the same floor there is a modern kitchen that is connected to a utility room, making the flow of this floor very efficient and easy to access. On the floor below there are four bright, spacious bedrooms with en-suite bathrooms and fitted wardrobes. On the bottom floor there is the most wonderful saltwater pool and an easy to maintain garden. With access directly into the campo, giving way to incredible hikes starting in your own backyard. Some of the terrace has been enclosed and inside you'll find a beatiful open lounge with a newly installed kitchen. A bath and toilet has also been installed, making it simple to create a separate apartment with private entrance, and direct access to the terrace and pool. Cerros del Aguila is an area in Mijas Costa 10 minutes driving from the beach. The urbanisation is quiet, where there are both Spanish residents and newcomers of other nationalities. In the area there is a small supermarket, ‌restaurants ‌as ‌well ‌as ‌a large ‌common area consisting of ‌playground, tennis court, ‌swimming pool ‌with children's pool. The tennis ‌court and playground ‌are ‌available ‌all ‌year ‌round. ‌

Cerros Del Lago, Marbella, Málaga

Cluster house for sale
size391m²
bedroom/s4
baths6
garage
plot size658m²
garden swimming pool
975.000€
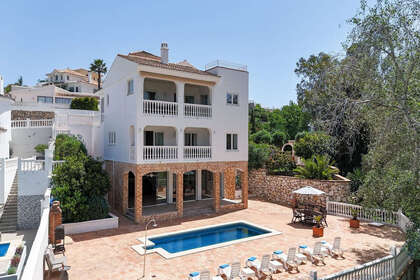
Cluster house for sale in Marbella, Málaga.
<
>
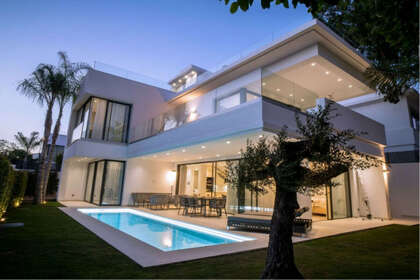
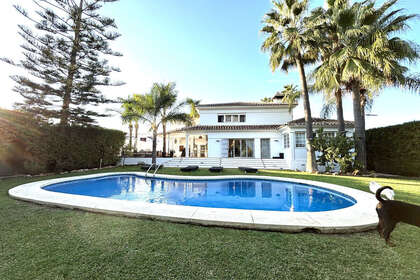
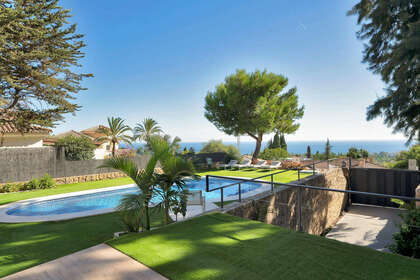
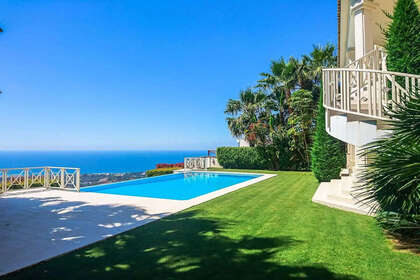
Exclusive 5-Bedroom Contemporary Villa with Panoramic Sea Views in El Rosario Set on a south-facing rectangular plot, this property boasts breathtaking, unobstructed views of the Mediterranean Sea. The villa has been strategically positioned on one side of the grounds to maximize outdoor living, creating a spacious, manicured garden with a private swimming pool, designed to enjoy the Costa del Sol climate year-round. Fully renovated to the highest standards, the residence seamlessly blends contemporary aesthetics with subtle touches of Andalusian architecture, resulting in open-plan spaces filled with natural light. From the main entrance, the home unfolds into a generous living room with sea views, an elegant dining area crowned by a large glass dome that floods the space with light, and a modern open-concept kitchen that effortlessly connects both areas. Property Layout: Main Floor: Features three spacious en-suite bedrooms, a guest powder room, and direct access from the kitchen to the private garage. Lower Level: Accessed via an internal staircase, offering a cozy secondary lounge, two additional bedrooms, and a full bathroom. In total, the villa offers five bedrooms (four furnished with king-size beds and one with bunk beds), comfortably accommodating up to ten guests. Features and Amenities: Full climate control with hot and cold air conditioning, plus underfloor heating in the bathrooms. High-speed internet ‌connection ‌and ‌television ‌with ‌international channels. ‌Landscaped garden with an ‌automatic irrigation system. ‌Enclosed garage ‌for one vehicle and an ‌exterior parking area ‌with ‌space ‌for ‌three ‌additional ‌cars.

Marbella, Málaga

Cluster house for sale
size435m²
bedroom/s5
baths4
garage
plot size1.021m²
garden swimming pool
2.150.000€
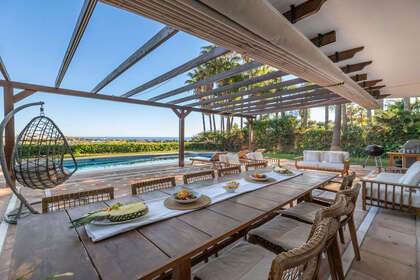
Cluster house for sale in Puerto Banús, Marbella, Málaga.
<
>
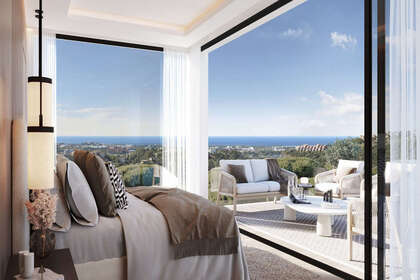
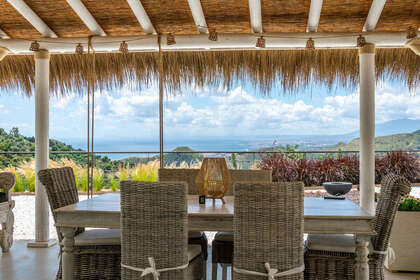
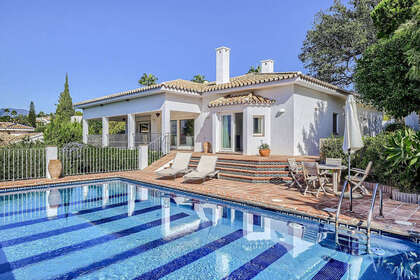
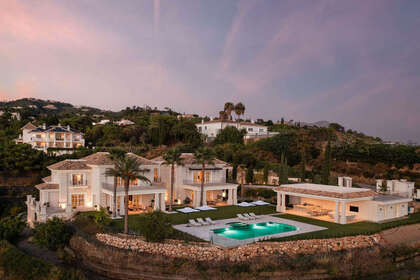
Contemporary Luxury Villa on Marbella's Golden Mile – Just 100 Metres from the Beach Situated in the prestigious community of Río Verde, in the very heart of Marbella's Golden Mile, this exceptional contemporary villa enjoys an outstanding location just 100 metres from the beach. Combining modern architecture, generous living spaces and privacy, the property offers an exclusive Mediterranean lifestyle within walking distance of the sea. Set on a 435 m² plot, the villa offers 414 m² of built accommodation, distributed across spacious and beautifully designed interiors. It features five generous bedrooms and six bathrooms, providing ample space and comfort for both family living and entertaining. The main living area comprises a bright and spacious open-plan living and dining room, benefiting from abundant natural light. The fully equipped kitchen offers the opportunity to personalise the space to suit individual tastes and requirements. All bedrooms feature fitted wardrobes, ensuring practical and well-organised storage. Outdoor Living Designed to make the most of Marbella's exceptional climate, the villa offers generous covered and open terraces, ideal for outdoor dining, entertaining and relaxation. The private swimming pool creates an inviting setting for enjoying the Mediterranean lifestyle, while the rooftop solarium, with its sea views, provides the perfect place to unwind and enjoy the surrounding scenery. An additional storage room provides further convenience. Exclusive Location Río Verde is one of the most sought-after residential locations on Marbella's Golden Mile, offering privacy and security while being exceptionally close to the beach. Puerto Banús, Marbella town centre, prestigious golf courses, luxury boutiques, fine dining restaurants and international schools are all within easy reach. The beach and surrounding amenities are just a short walk away, making this an ideal property for both permanent residence and an exclusive holiday home. Parking and Additional Features The property benefits from a private underground garage with space for several vehicles, providing secure and convenient parking. Additional features include: Five bedrooms and six bathrooms 397 m² built area 435 m² private plot Private swimming pool Rooftop solarium with sea views Covered and open terraces Fully equipped kitchen Air conditioning with electric heat pump Satellite television South/West-facing orientation Private underground garage Additional storage room Energy Performance: ‌Class ‌D Energy ‌consumption: ‌77 ‌kWh/m²/year CO₂ emissions: ‌13 kg/m²/year An exceptional opportunity ‌to acquire a ‌contemporary villa ‌in one of Marbella's most ‌exclusive locations, just ‌100 ‌metres ‌from ‌the ‌Mediterranean ‌Sea.

Puerto Banús, Marbella, Málaga

Cluster house for sale
size765m²
bedroom/s5
baths6
plot size435m²
garden swimming pool
4.000.000€
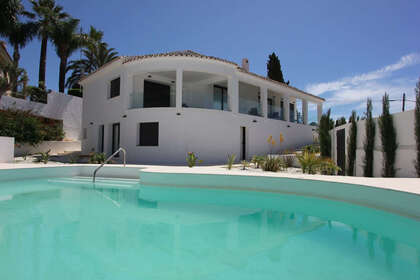
Cluster house for sale in Puerto de Cabopino, Marbella, Málaga.
<
>
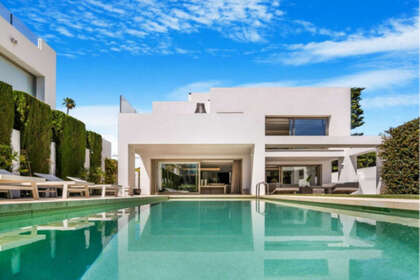
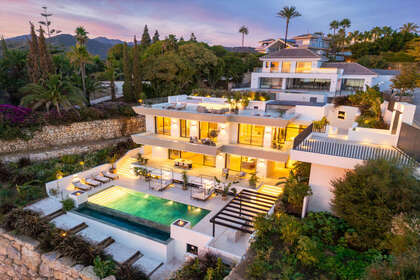
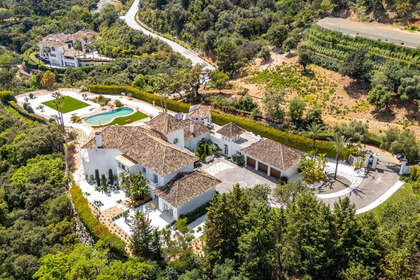
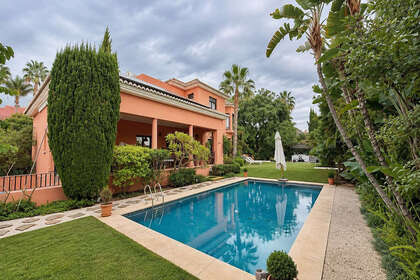
KEY READY MAY 2027 - AMAZING OPPORTUNITY - BRAND NEW CONTEMPORARY LUXURY VILLA WITH GOLF VIEWS This exceptional contemporary villa is currently being built in the sought-after residential area of Artola Alta, enjoying a privileged position alongside the golf course and beautiful open views. The property is distributed over four levels: a basement, ground floor, first floor and rooftop solarium. It offers a total of 5 bedrooms, thoughtfully arranged to provide comfort and privacy. One bedroom is located in the basement, another on the ground floor and the remaining three on the first floor, all enjoying lovely views towards the sea and golf course. Every bedroom benefits from its own en-suite bathroom. The basement level features an en-suite bedroom, a versatile multipurpose room, a separate laundry room and a dedicated parking area. On the ground floor, an elegant entrance hall leads to a guest toilet, an additional en-suite bedroom and a generous living and dining area. This space connects with a stylish open-plan kitchen, fully fitted with high-end appliances and designed to create a practical yet sophisticated setting for everyday living and entertaining. The first floor comprises a hallway and three spacious bedrooms, each with a private en-suite bathroom and attractive views of the surrounding landscape. At the top of the property, the solarium provides an exclusive outdoor retreat, complete with a jacuzzi and a premium outdoor kitchen. It is the ideal place to unwind while admiring the panoramic views of the sea, Cabopino Golf, the surrounding mountains and Marbella's beautiful sunsets. The villa incorporates modern installations and advanced home technology, including an aerothermal system for hot and cold water, underfloor heating, hot and cold air conditioning and a fully integrated home automation system. Outside, the property offers a peaceful private environment with a large saltwater swimming pool surrounded by a beautifully landscaped garden. A spacious terrace provides the perfect setting for outdoor dining, relaxation and memorable moments ‌with ‌family ‌and ‌friends. An ‌outstanding opportunity ‌to acquire a brand-new ‌contemporary villa in ‌Artola Alta, ‌combining modern design, quality installations ‌and an enviable ‌setting ‌next ‌to ‌the ‌golf ‌course.

Puerto de Cabopino, Marbella, Málaga

Cluster house for sale
size670m²
bedroom/s5
baths5
garage
plot size1.200m²
swimming pool
4.270.000€
Cluster house for sale in Marbella, Málaga.
<
>
Contemporary Luxury Villa on Marbella's Golden Mile – Second Line Beach Located in one of the most exclusive and sought-after areas of Marbella's Golden Mile, this exceptional contemporary villa enjoys a privileged second-line beach position, just a short walk from the Mediterranean Sea and Puerto Banús. Combining elegant architecture, premium amenities and generous living spaces, the property offers an outstanding lifestyle in one of Marbella's most prestigious residential locations. Set on an 800 m² plot, the villa has been designed to provide the highest levels of comfort and privacy. It features four spacious bedrooms and five bathrooms, complemented by a beautifully appointed living room with fireplace, a separate dining area and a fully equipped modern kitchen. Luxury Living and Wellness The property offers an exceptional range of facilities designed for year-round enjoyment. The basement level features a heated indoor swimming pool, sauna and private gym, creating an exclusive wellness area within the home. Additional features include an elevator connecting the different floors and underfloor heating, ensuring comfort and convenience throughout the year. Outdoor Living The exterior spaces are equally impressive, with a private swimming pool surrounded by the villa's landscaped outdoor areas, providing an ideal setting for relaxation and entertaining. The rooftop solarium offers an additional private retreat, complete with a jacuzzi – the perfect place to enjoy the Mediterranean climate in complete privacy. Exclusive Location The villa is situated on the prestigious Golden Mile, within easy walking distance of the beach, Puerto Banús and a wide selection of exclusive restaurants, luxury boutiques and everyday amenities. Marbella town centre, renowned golf courses and international schools are also conveniently accessible, making this an ideal location for both permanent living and an exclusive holiday residence. Additional Features Four bedrooms and five bathrooms Approximately 800 m² private plot Contemporary architectural design Second-line beach location Private outdoor swimming pool Heated indoor swimming pool Private sauna and gym Rooftop solarium with jacuzzi Elevator Underfloor heating Living room with fireplace Fully equipped modern kitchen Private garage with space for three vehicles An outstanding opportunity ‌to ‌acquire ‌a ‌luxury ‌villa in ‌one of the most ‌desirable locations on ‌Marbella's Golden ‌Mile, combining an exceptional beachside ‌setting with first-class ‌amenities ‌and ‌an ‌exclusive ‌Mediterranean ‌lifestyle.

Marbella, Málaga

Cluster house for sale
size650m²
bedroom/s4
baths5
garden swimming pool
5.700.000€
Cluster house for sale in La Zagaleta, Marbella, Málaga.
<
>
MAGNIFICENT RESIDENCE WITH PANORAMIC MEDITERRANEAN VIEWS IN LA ZAGALETA Signature Architecture by Miguel Tobal | Total Privacy | Self-Contained Apartment | Comprehensive Leisure & Spa Suite Commanding an elevated, entirely unoverlooked position within Europe's most prestigious gated country club estate, this distinguished estate represents a rare opportunity to acquire a turnkey residence in La Zagaleta, Benahavís. Conceived by celebrated architect Miguel Tobal, the home masterfully unites classic timeless elegance with modern luxury, framing panoramic vistas across the Mediterranean coastline and the protected mountain landscape. Perfectly situated within the private 900-hectare nature reserve, the property offers complete seclusion while sitting just five minutes from both security access gates. Refined Architecture & Grand Living Spaces Arranged across three thoughtfully configured levels, the home is engineered to capture natural light and southern horizons through oversized floor-to-ceiling glazing: • Reception & Everyday Living: A vast open-concept salon anchored by a statement fireplace connects effortlessly to formal and casual dining zones, complemented by a dedicated executive study. • Gourmet Kitchen & Service: Fully fitted with state-of-the-art culinary appliances, custom cabinetry, a walk-in cold room, and an adjoining laundry suite with direct internal garage access. • Master Sanctuary: The upper level is crowned by an exceptional primary suite featuring dramatic beamed vaulted ceilings, an expansive dressing room, a lavish en-suite bathroom, and a private terrace overlooking the sea. • Independent Guest Apartment: Complete with separate private access, providing absolute autonomy for visiting guests, extended family, or dedicated estate staff. Exceptional Outdoor Living & Pool Pavilion Expansive semi-wraparound covered and open terraces extend from every ground-floor room, creating a seamless transition to the manicured grounds. The private landscaped gardens feature a heated swimming pool and an independent, fully equipped poolside pavilion housing an outdoor kitchen, dedicated lounge, and full bathroom facilities—the ultimate setting for al fresco dining and evening entertainment. Entertainment, Wellness & Lifestyle Amenities The lower garden level serves as an exclusive private leisure club, complete with: • A private fitness gymnasium and traditional sauna. • A comprehensive entertainment hub featuring a professional home cinema, bespoke cocktail bar, billiards hall, and lounge. • Underfloor heating throughout, climate control, and comprehensive security infrastructure. Residents of La Zagaleta enjoy access to two championship 18-hole private golf ‌courses, ‌an ‌elite ‌equestrian ‌centre, a ‌private heliport, refined member ‌clubhouses, and 24-hour ‌armed security ‌with strict access control—all within ‌easy reach of ‌Marbella, ‌Puerto ‌Banús, ‌and ‌the ‌coast.

La Zagaleta, Marbella, Málaga

Cluster house for sale
size1.277m²
bedroom/s7
baths4
garage
plot size5.328m²
garden swimming pool
8.450.000€
Cluster house for sale in Sierra Blanca, Marbella, Málaga.
<
>
Located in the prestigious gated community of Sierra Blanca, on Marbella's Golden Mile, this impressive Mediterranean villa offers generous living spaces, extensive facilities and panoramic views of the Mediterranean Sea and La Concha mountain. Set within beautifully landscaped gardens, the property enjoys a private and tranquil setting in one of Marbella's most exclusive residential areas, with 24-hour security and controlled access. Distributed across three floors, the villa offers an impressive 3,131 m² of built space, combining elegant interiors with extensive accommodation and entertainment areas. The main floor features a grand entrance hall, a spacious living room with direct access to a large covered terrace, a separate dining room and a family room with fireplace. The fully equipped kitchen includes a dining area and a spacious pantry. Two guest bedrooms, both with en-suite bathrooms, are also located on this level, alongside two additional guest toilets. The first floor is dedicated to two further bedrooms, both featuring en-suite bathrooms and private terraces with views of the surrounding landscape. The property also offers extensive additional accommodation and facilities on the basement level, including independent staff quarters with two bedrooms and private bathrooms, one of which has its own kitchen. Further spaces include a large entertainment bar with fireplace, a fully equipped gym with bathroom, a laundry room, a technical room and workshop, as well as a separate security staff room with private bathroom. Outside, the villa is surrounded by mature palm trees, landscaped gardens and generous lawn areas. A large swimming pool and spacious covered terrace overlooking the gardens and Mediterranean Sea provide an ideal setting for outdoor dining and relaxation. Additional features include water-based underfloor heating on the main floor, integrated air conditioning, solar panels, a 15,000-litre water storage tank, automatic garden irrigation, perimeter video surveillance and an alarm system. The property also offers parking for up to five vehicles. Combining substantial living areas, extensive guest ‌and ‌staff ‌accommodation, ‌private ‌leisure facilities ‌and a privileged position ‌in Sierra Blanca, ‌this villa ‌presents an exceptional opportunity to ‌acquire a substantial ‌Mediterranean ‌residence ‌on ‌Marbella's ‌Golden ‌Mile.

Sierra Blanca, Marbella, Málaga

Cluster house for sale
size3.131m²
bedroom/s6
baths10
plot size1.056m²
garden swimming pool
10.900.000€

San Pedro de Alcántara, Marbella, Málaga

Cluster house for sale
size383m²
bedroom/s4
baths4
garage
plot size968m²
swimming pool
4.000.000€
Cluster house for sale in Elviria, Marbella, Málaga.
<
>
New and exquisite addition to the picturesque neighborhood of Elviria in Marbella East. Designed by the renowned architect Francisco Martínez Galván this magnificent villa is a true masterpiece of architectural elegance and luxurious style. Distributed on three carefully planned plants, the property covers 454 square meters of a beautifully designed interior, along with a large terrace of 621 square meters, offering the perfect combination of interior and exterior life. The property includes five bedrooms, each with its own en-suite bathroom, ensuring privacy and comfort for both residents and guests. In addition, Villa Ember has four additional bathrooms and two guest toilets, all equipped with high quality accessories and modern finishes. Strategically located in Elviria, a quiet suburb of Marbella East, the villa has a south facing that offers stunning views of the blue sea. Known for its serene environment and its abundant amenities, Elviria offers the perfect balance between tranquility and accessibility. Just a 15-minute drive are local shops, renowned schools and the warm sands of nearby beaches, making daily life comfortable and pleasant. Security is a priority in this private urbanization, which has advanced camera systems to ensure its tranquility. The interior design of Villa Ember radiates style and sophistication. From the moment you enter, you will be received by a discreet luxury atmosphere, enhanced by materials such as oak floors and large-format porcelain tiles. High-end appliances from GAGGENAU and SIEMENS have been carefully integrated throughout the house, reinforcing their commitment to functional excellence and quality. For those looking for entertainment and leisure, the villa offers a wide variety of amenities. It includes a state-of-the-art gym, ideal for an active lifestyle, and a heated private pool serving as a relaxing retreat. Cinema lovers will appreciate the private cinema room, designed to provide the best cinematographic experience in the comfort of the home. The installed alarm system ensures a safe and carefree environment, while the spacious outdoor spaces amplify the attractiveness of Villa Ember, with terraces ideal for outdoor dining and relaxing under the Mediterranean sun. The parking needs are fully covered with a private garage that complements the modern lifestyle. In addition, Villa Ember is sold fully furnished in an elegant contemporary style that emphasizes clean lines and refined aesthetics. This means that you can move immediately and start enjoying luxury from the first day. The furniture is sold separately at a price of €250,000. The lifestyle offered by Villa Ember is synonymous with tranquility and refinement. Imagine waking up with the gentle light of the morning leaking through large windows, spending the afternoons resting next to the pool overlooking the sea and retreating to a safe and serene space at the end of the day. Here, the highest expectations of modern luxury life are not only met, but exceeded, offering a unique combination of comfort, security and exclusivity. The surroundings in Marbella East are known for its relaxed charm, making it a particularly attractive place for families looking for a quiet yet well connected environment. The area houses some of the best beaches on the Costa del Sol, including Playa de las Chapas and Playa Alicate, famous for its golden sands and crystal clear waters. In addition, Marbella East is surrounded by stunning natural beauty, with green spaces and hiking trails in the protected nature reserve of the Artola Dunes. It is also a paradise for sport lovers, with prestigious golf clubs such as Santa Clara Golf Club and Rio Real Golf, as well as excellent tennis facilities at the Royal Tennis Club Marbella. The gastronomic scene in Marbella East is diverse and attractive. Residents can enjoy chiringuitos on the beach to high kitchen restaurants such as Trocadero Arena, known for its excellent cuisine and stunning sea views. International options, such as the Italian dishes of La Plage Casanis, add even more culinary variety to the area. For daily shopping, the nearby Elviria Shopping Centre offers a selection of boutiques and cafes in a charming setting, while the largest Shopping Centre La Cañada provides a greater variety of shops and entertainment options, accessible with a short drive. Families will appreciate the proximity to prestigious schools such as The English International College and Colegio Alborán, which reinforce the attractiveness of the area as an ideal place to establish. In addition, the neighborhood has excellent public transport options that connect with the centre of Marbella and beyond, as well as easy road access through the A-7 motorway, which links with larger cities such as Malaga and Fuengirola. The sense of community in Marbella East is enriched by its diverse and family environment. It is a place where cultural diversity thrives, together with community events that encourage participation and coexistence. Investing in this property is much more than acquiring a luxury property; it is to embrace a lifestyle characterized by elegance and comfort. This extraordinary villa reflects a meticulous care in every detail of its design and execution, combining a sophisticated style with advanced technologies for an unmatched life experience. Each aspect of the villa, from its well-distributed spaces to ‌its ‌high-end ‌finishes, ‌encapsulates ‌the essence ‌of modern and exclusive ‌life. In a ‌charming setting ‌like Marbella East, it promises ‌its lucky owners ‌a ‌distinguished ‌life ‌full ‌of ‌pleasures.

Elviria, Marbella, Málaga

Cluster house for sale
size454m²
bedroom/s5
baths7
garage
plot size1.003m²
garden swimming pool
4.750.000€
Cluster house for sale in Marbella, Málaga.
<
>
Nestled in a quiet and established corner of El Rosario, Marbella East, this elegant modern villa offers 638 m² of constructed space (549 m² livable area) set on a private 1,295 m² plot. Designed in a light, timeless modern-classic architectural style, the home seamlessly combines aesthetic sophistication with an exceptionally welcoming, warm, and comfortable domestic atmosphere, all framing panoramic south-facing views of the Mediterranean Sea, coastal valley, and mountains.The villa's single-level main distribution was designed specifically to offer step-free living—delivering rare ease, safety, and fluidity for multi-generational families, young children, or residents prioritizing comfortable, stair-free living.Exteriors The 1,295 m² plot emphasizes total privacy, gentle topography, and low-maintenance outdoor living. An imposing, oversized front door opens onto a peaceful central courtyard. The front of the villa extends to a sheltered outdoor dining terrace, a private swimming pool with integrated lighting, and panoramic sea vistas. At the rear, an organic home garden (huerta) produces fresh oranges, apples, pears, tomatoes, peppers, and culinary herbs. The driveway offers generous gated parking for 5 to 6 vehicles. Interior The intelligent layout splits living spaces into two functional, beautifully lit wings: - Living & Social Wing: To the right, a 2024 custom Italian kitchen comes equipped with high-end appliances, a dedicated wine cooler, illuminated glass display cabinets, and an informal dining area. This opens into a grand dining room and a main lounge featuring vaulted semi-circular ceilings, working fireplace, ambient lighting, and floor-to-ceiling triple-glazed windows that recede seamlessly to bring the outdoors in. - Private Suite Wing: To the left, a peaceful hallway leads to five bedrooms. Four suites feature private en-suite bathrooms, fitted wardrobes, and walk-in closets. A private home office provides quiet flexibility for remote work or a fifth suite. - Lower Level (Semi-sótano with Natural Light): Benefiting from natural daylight, the lower level features a state-of-the-art music studio/workshop with built-in lounge seating, a games room with a billiards table, a large laundry facility, and ample storage space. Quality & Specifications - Comprehensive technical upgrade completed two years ago with high-capacity solar panels covering complete household energy needs - Premium floor-to-ceiling triple-glazed glass doors offering acoustic and thermal insulation - Custom 2024 Italian kitchen fitted with integrated wine fridge and showcase joinery - Aerothermal climate control, hot/cold air conditioning, and underfloor heating in all bathrooms - Organic kitchen garden (huerta) with mature orange, apple, and pear trees, herbs, and vegetables - Private parking area for 5 to 6 vehicles Lifestyle Life in this villa is defined by warmth, ease, and total peace. Whether harvesting fresh fruit from your own backyard, hosting family lunches on the covered terrace overlooking the sea, or enjoying the sheer convenience of a step-free single-level layout, the home provides an extraordinarily comfortable sanctuary just 5 minutes from Marbella's top amenities. This property would particularly appeal to families and retirees seeking an exceptionally comfortable, step-free residence with no stairs, international buyers desiring low running costs through solar self-sufficiency, garden enthusiasts who appreciate a private fruit orchard, music or entertainment lovers needing multi-functional basement space, and buyers looking for an inviting, warm family home in a peaceful neighborhood. Marketed by Dils Lucas Fox (Lucas Trading, S.L., company registration number B64125438), acting as a ‌real ‌estate ‌intermediary The ‌information ‌provided is ‌for information purposes only, ‌based on details ‌supplied by ‌the owner, and is subject ‌to change. It ‌does ‌not ‌constitute ‌a ‌contractual ‌offer.

Marbella, Málaga

Cluster house for sale
size638m²
bedroom/s5
baths6
garage
plot size1.295m²
garden
3.550.000€
Cluster house for sale in Marbella, Málaga.
<
>
Traditional Mediterranean Villa with Panoramic Sea Views in El Rosario, Marbella Located in the highly desirable residential area of El Rosario, Marbella, this beautiful traditional Mediterranean villa sits on an impressive plot of 1,663 m². The property combines timeless Andalusian charm with generous living spaces, quality finishes and stunning panoramic views of the Mediterranean Sea. With its privileged south-west orientation, the villa enjoys sunshine throughout the day and offers spectacular sunsets in the evening. The beautiful sea views can be enjoyed from the spacious living room, the terrace and the pool area, creating a wonderful Mediterranean atmosphere both indoors and outdoors. The main floor welcomes you through an inviting entrance hall and leads into a spacious living and dining area, characterised by its warm and elegant atmosphere. Large windows create a seamless connection between the interior and the adjoining terrace, while framing the beautiful sea views. The generously sized kitchen offers plenty of space and complements the villa's traditional style. This level also comprises three bedrooms, two bathrooms and a separate guest toilet. One of the property's special features is its attractive layout across two separate garden levels. The upper garden level, conveniently located next to the main entrance, features the swimming pool and spacious terraces, providing the perfect setting for relaxing, entertaining and enjoying the Mediterranean climate, all while taking in the wonderful panoramic sea views. On the lower garden level, there is an additional and versatile living area. This includes a separate apartment with its own living and dining area, kitchen, bedroom and bathroom. This level also benefits from a sauna and several additional rooms offering a variety of possibilities, such as guest or staff accommodation, a home office, workshop, hobby rooms or additional storage space. This area provides excellent flexibility and can easily accommodate guests, extended family or individual lifestyle requirements. Particular attention has been paid to comfort and quality throughout the property. Traditional terracotta flooring enhances the authentic Mediterranean character of the villa, while underfloor heating throughout the entire house and air conditioning in all rooms ensure year-round comfort. The location in El Rosario combines a peaceful residential setting with excellent amenities close at hand. The beach is approximately five minutes away, while a supermarket can be reached in just two minutes. Tennis facilities and restaurants are also nearby. Marbella town centre is approximately five minutes away, and Málaga International Airport can be reached in around 35 minutes. This charming villa combines traditional Mediterranean architecture, generous living spaces, beautiful sea views and exceptional versatility, all within one of Marbella's most sought-after residential areas. An ideal property for those seeking privacy, comfort and the authentic Mediterranean lifestyle on the Costa del Sol. Detached Villa, El Rosario, Costa del Sol. 4 Bedrooms, 5 Bathrooms, Built 0 m². Setting : Close To Golf, Close To Shops, Close To Sea, Close To Schools, Close To Forest, Urbanisation. Orientation : South. Condition : Excellent. Pool : Private. Climate Control : Air Conditioning, Central Heating, Fireplace, U/F Heating, U/F/H Bathrooms. Views : Sea, Panoramic, Pool. Features : Covered Terrace, Fitted Wardrobes, Private Terrace, Satellite TV, WiFi, Sauna, Storage Room, Utility Room, Ensuite Bathroom, Double ‌Glazing, ‌Fiber ‌Optic. Furniture ‌: ‌Optional. Kitchen : ‌Fully Fitted. Garden : Private. Security ‌: Entry Phone, ‌Alarm System, ‌24 Hour Security. Parking : Garage, ‌More Than One, ‌Private. Utilities ‌: ‌Electricity. Category ‌: ‌Luxury, ‌Resale.

Marbella, Málaga

Cluster house for sale
size435m²
bedroom/s4
baths5
garage
plot size1.629m²
garden swimming pool
2.175.000€
Cluster house for sale in La Zagaleta, Marbella, Málaga.
<
>
A distinguished Mediterranean-style estate situated within the prestigious private enclave of La Zagaleta in Benahavís, widely regarded as one of Europe's most secure and exclusive residential country clubs. Positioned on an extraordinary, almost completely flat parcel of 9,500 m², this residence commands breathtaking panoramic views spanning the Mediterranean Sea, surrounding mountain ranges, and protected nature reserves. The property delivers an idyllic mountain retreat while remaining just a short drive from the Blue Flag beaches, high-end dining, and designer shopping of Puerto Banús, the Marbella Golden Mile, San Pedro de Alcántara, and the culinary village of Benahavís. Encompassing 1,005 m² of finely crafted living space, the villa masterfully pairs traditional Andalusian architecture with refined, high-specification interiors. An elegant central living room featuring a classic fireplace and expansive French doors flows out to broad covered terraces and manicured private gardens. Adjacent to the main salon, a formal dining room provides direct outdoor access for alfresco hosting, complemented by a large, fully fitted gourmet kitchen with a central prep island and casual breakfast area. Designed for luxurious family living and accommodating guests in absolute comfort, the residence offers six well-appointed bedrooms, each complete with its own private en-suite bathroom and dressing facilities, alongside dedicated staff quarters and private storage. The outdoor and recreational features are tailored for year-round entertaining. A private games room equipped with a pool table provides indoor leisure, while the exterior grounds showcase a large swimming pool framed by expansive sun decks, shaded chill-out lounges, and dedicated outdoor dining pavilions. Sustainable and efficient living is supported by thermal solar collector systems, a private multi-vehicle garage, and automated security features. Residents enjoy unparalleled security via 24-hour guarded ‌gatehouses ‌and ‌mobile ‌patrols, ‌alongside direct ‌access to La Zagaleta's ‌elite community amenities, ‌including two ‌private championship golf courses, an ‌equestrian center, clubhouse ‌facilities, ‌concierge ‌services, ‌and ‌private ‌helipads.

La Zagaleta, Marbella, Málaga

Cluster house for sale
size1.729m²
bedroom/s6
baths6
garage
plot size9.544m²
garden swimming pool
12.000.000€
Cluster house for sale in Elviria, Marbella, Málaga.
<
>
A detached villa in Santa María, Elviria, set on an elevated plot of 1,734 square metres with open views over the Mediterranean on one side and the mountains on the other. The house offers 732 square metres of built space across three floors, all connected by a private lift, with five en-suite bedrooms and five bathrooms in total. It is a property designed for year-round living rather than seasonal use, and the layout, the equipment and the orientation of the garden all reflect that. Inside, the house turns around generously proportioned living areas. The main lounge, with high ceilings and a fireplace, opens directly onto the terraces through large windows that bring in light throughout the day. The separate dining room seats eight to ten and connects to a modern kitchen with clean lines, a central island, stone worktops, an induction hob with integrated extractor, oven, microwave and a large American-style fridge, plus a breakfast area and service access. Floors are pale marble throughout the main level and the interior joinery is lacquered wood. All five bedrooms are spacious, with fitted wardrobes and their own bathroom; the master has a dressing room and a bathroom with a freestanding bath, separate shower and double marble washbasins. The secondary bathrooms combine light and dark marble, with walk-in showers and glass screens. The outdoor space is one of the house's strongest arguments. Several terraces at different levels follow the sun through the day, so there is always somewhere in the shade and somewhere in full sun. The large rectangular pool looks out over the valley with the sea beyond, surrounded by lawn and a solarium area. The garden is mature, with palms, cypresses and clipped hedges, and keeps a section set aside as a kitchen garden. There is also a covered porch beside the barbecue area and a stone staircase linking the different levels of the grounds. In terms of installations, the villa has full ducted hot and cold air conditioning and an advanced home automation system covering lighting, climate and blinds. It has a solar installation with photovoltaic panels and battery storage, which significantly reduces the running costs of a house of this size. The garage is a closed double, with additional space on the plot for up to four more cars. According to Catastro records the property dates from 1991 and is in good condition. It is sold unfurnished. Santa María is one of the most established residential pockets in Elviria: quiet streets, large plots and a lot of greenery, with Santa María Golf and Greenlife Golf practically next door. This is an area of permanent residents rather than passing traffic, which shows in how quiet it is and in the condition of the communal gardens. Elviria is arguably the best balance Marbella offers between peace and convenience. Elviria and El Alicate beaches are about five minutes away by car, with beach restaurants open all year and the Nikki Beach area as the local reference for nightlife. Cabopino marina, with its coves and protected pine woods, is around ten minutes. For daily life there are supermarkets, pharmacies, a health centre and restaurants within Elviria itself, and La Cañada shopping centre is about twelve minutes away. It is also an area favoured by international families: the German School of Marbella is in Elviria and Colegio Internacional Las Chapas is a few minutes away. Marbella old town is about fifteen minutes, Puerto Banús around twenty and Málaga airport roughly thirty ‌by ‌motorway. ‌This ‌is ‌the kind ‌of property that suits ‌a buyer looking ‌for space, ‌privacy and views without moving ‌away from services ‌or ‌depending ‌on ‌the ‌high ‌season.

Elviria, Marbella, Málaga

Cluster house for sale
size732m²
bedroom/s5
baths5
garage
plot size1.734m²
garden swimming pool
4.992.000€

New properties

Would you like to receive by email the properties we include in the website?

Selected: 444 propertiesnext »


Cannot find the property you are looking for? We have more Cluster houses for sale in Marbella, Málaga , please send us an email and let us know us what kind of properties you are interested on. You may also subscribe to our newsletter to receive information of new properties for sale in España.

Professionals


How to advertise
Contact us

Privacy policy